



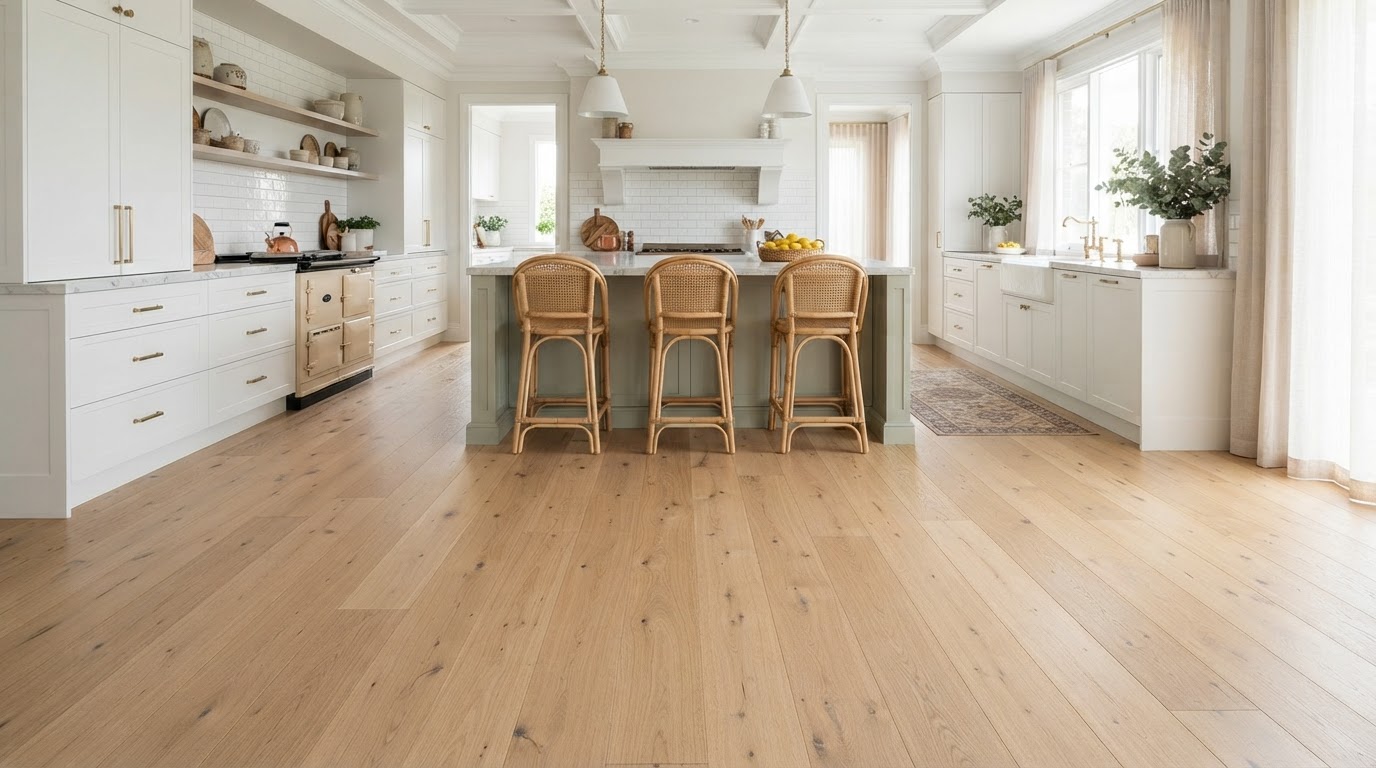
Oak and oak-look flooring are good places to start when planning a Hamptons style kitchen. Pale boards can give white cabinetry a soft, relaxed backdrop, while darker oak creates more contrast. You can achieve either look with suitable engineered timber, hybrid, laminate or vinyl plank flooring, so the best choice comes down to how you use your kitchen as well as the finish you love.
Think about the floor alongside your cabinet doors, benchtop and splashback. These are the surfaces you will see together every day, and a sample that looks right on its own can feel quite different once you put the whole scheme together.
Our Hamptons style guide has more ideas for bringing the flooring, colours and window fashions together.
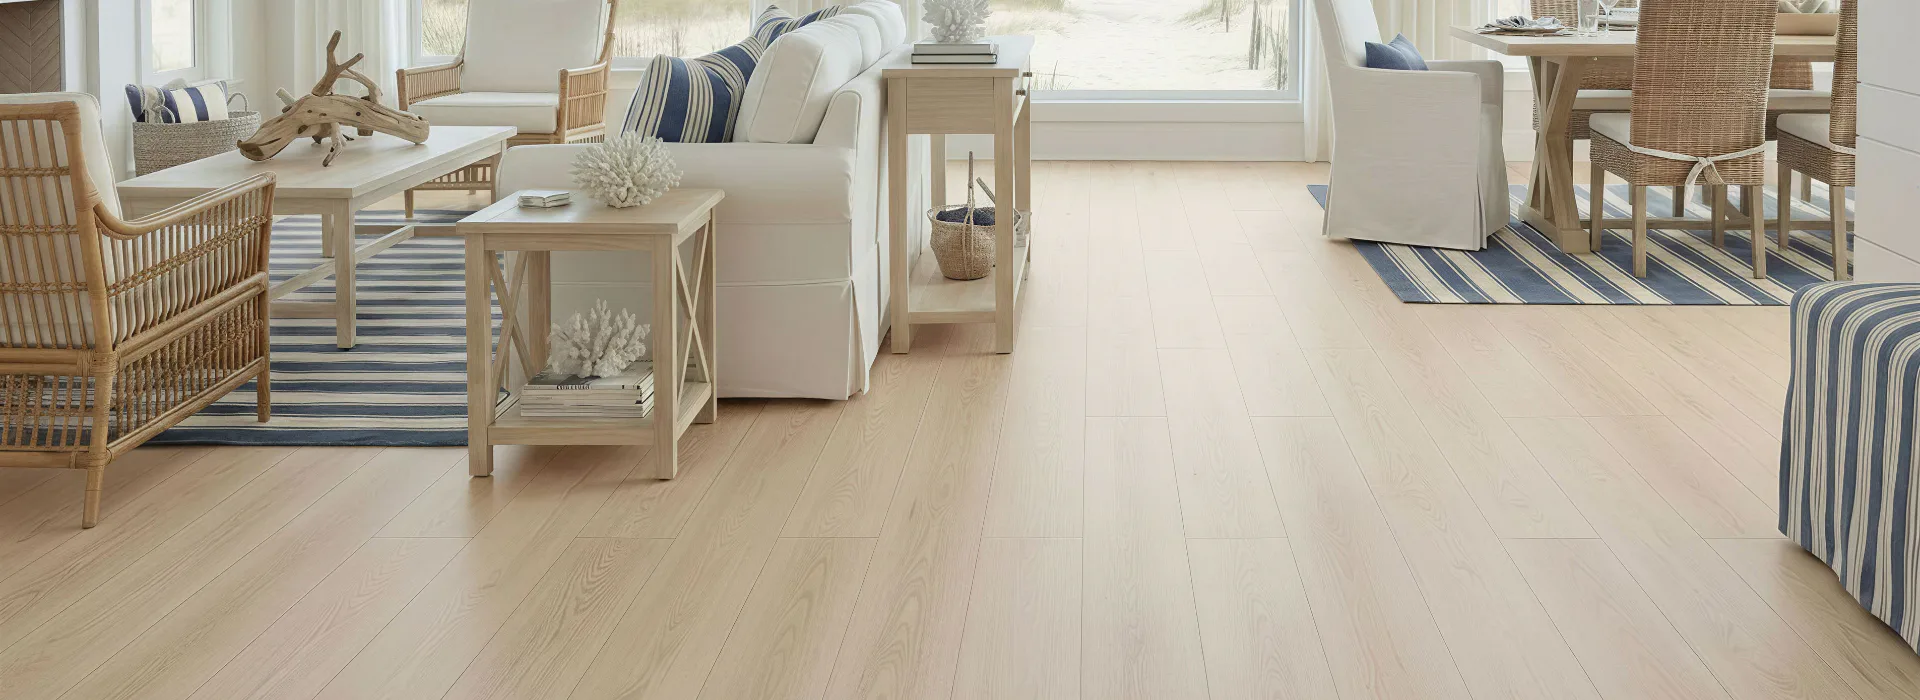
Hard Flooring, Made to Live On
Timber, vinyl, hybrid, and more to suit your home and lifestyle.
Which flooring material should you choose?
For a Hamptons kitchen with a timber look, compare the appearance, care requirements and kitchen suitability of each option. The category name alone will not tell you how a particular floor handles water, scratches or daily wear. Our kitchen and dining flooring guide can help you compare the room’s practical requirements.
Hybrid flooring
Hybrid flooring gives you a timber-look surface on a rigid board and is worth considering for a kitchen used every day. Many ranges have a water-resistant surface that helps with everyday spills, although the protection and installation requirements vary between products. Compare samples for colour and texture, then ask your store about the range’s suitability for your kitchen. Wipe up spills straight away and follow the care instructions supplied with the floor.
Laminate flooring
Laminate flooring is worth a look if scratch resistance is high on your list, including around dining chairs and kitchen stools. Oak-look finishes can give you the grain and colour you want without choosing real timber. For a kitchen, choose a laminate approved for that use. Some ranges have water-resistant surfaces and protected joins, but those features should not be assumed across all laminate flooring. Correct installation and the product’s water warranty matter as much as its appearance.
Vinyl plank flooring
Vinyl plank flooring offers an oak look with a softer feel than ceramic tiles, which may appeal if you spend plenty of time standing at the bench. Suitable products are easy to clean and can work well in kitchens. Ask about protection under appliances and furniture, as heavy loads and narrow feet can mark the surface. Your installer can recommend the right protection for the product and help you plan how the fridge or dishwasher will be moved into place.
Engineered timber flooring
Engineered timber is the option to explore if you want a genuine timber surface, with grain and colour that vary from board to board. In a Hamptons kitchen, those differences can bring character to a room with otherwise simple, painted finishes. Choose a product approved for kitchen use and compare its finish, care requirements and water protection. Timber can dent and scratch, so consider whether you will be comfortable with some signs of everyday life as the floor ages.
Pale oak or dark oak?
Both can work with Hamptons styling. Pale oak is a good starting point for a light, coastal feel, with soft whites, linen and natural textures. Darker oak gives white shaker cabinets more definition and can suit a more formal version of the style.
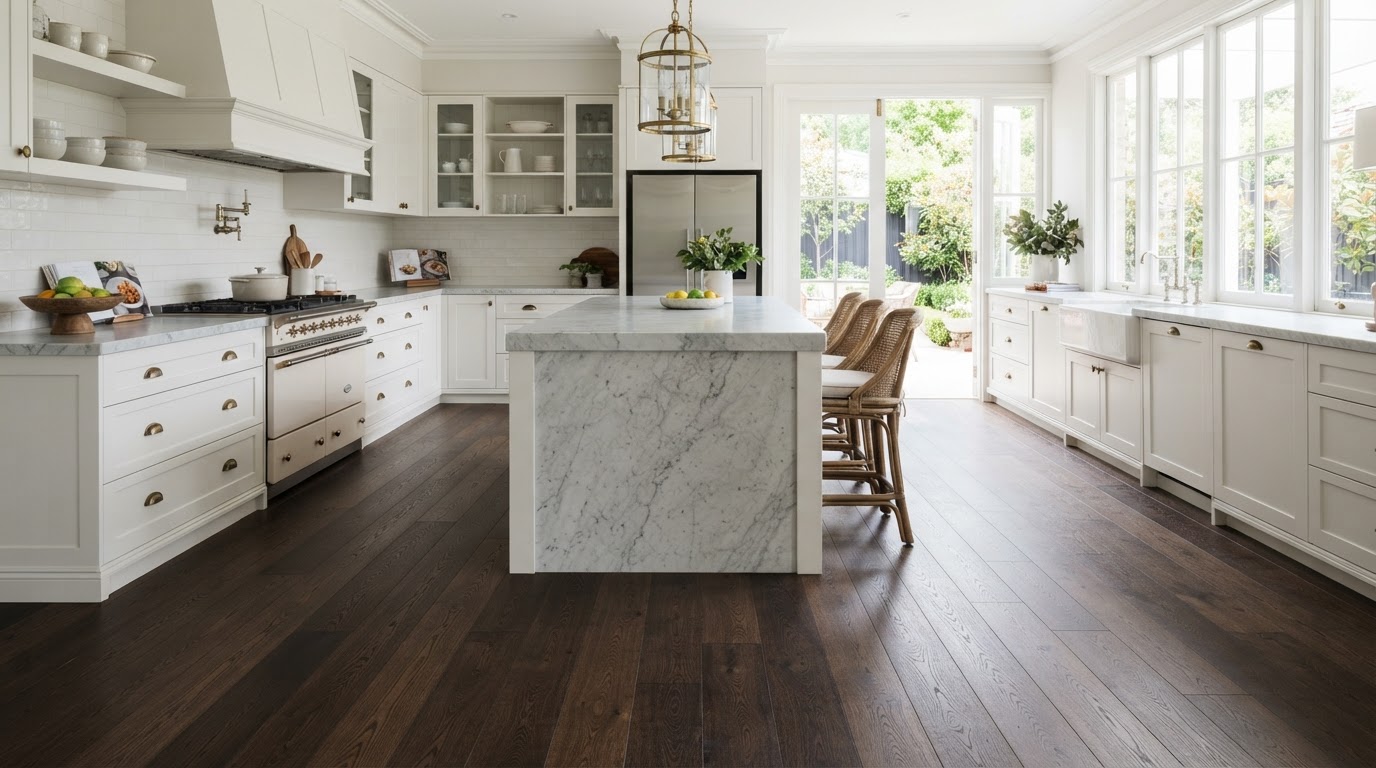
Look beyond how light or dark the sample is and consider its undertone. A golden oak beside a cool white cabinet will look different from a neutral oak beside the same finish. Neither is wrong, but seeing them together will help you choose the combination you prefer.
Lay your shortlisted flooring samples flat beside your cabinet and benchtop samples, then look at them in daylight and under your kitchen lights. If the kitchen opens into a living area, include the furniture and finishes from that space in your decision too.
Straight boards, herringbone or chevron?
Straight boards are a good choice if you would like the cabinetry, island or benchtop to draw the most attention. Wider boards can give the floor a simpler appearance, although the right proportions depend on your kitchen.
Herringbone adds a staggered zigzag, while chevron forms a continuous V. Either can add detail to a white kitchen, but compare the pattern with the veining in your benchtop and any splashback design so the room does not feel too busy.
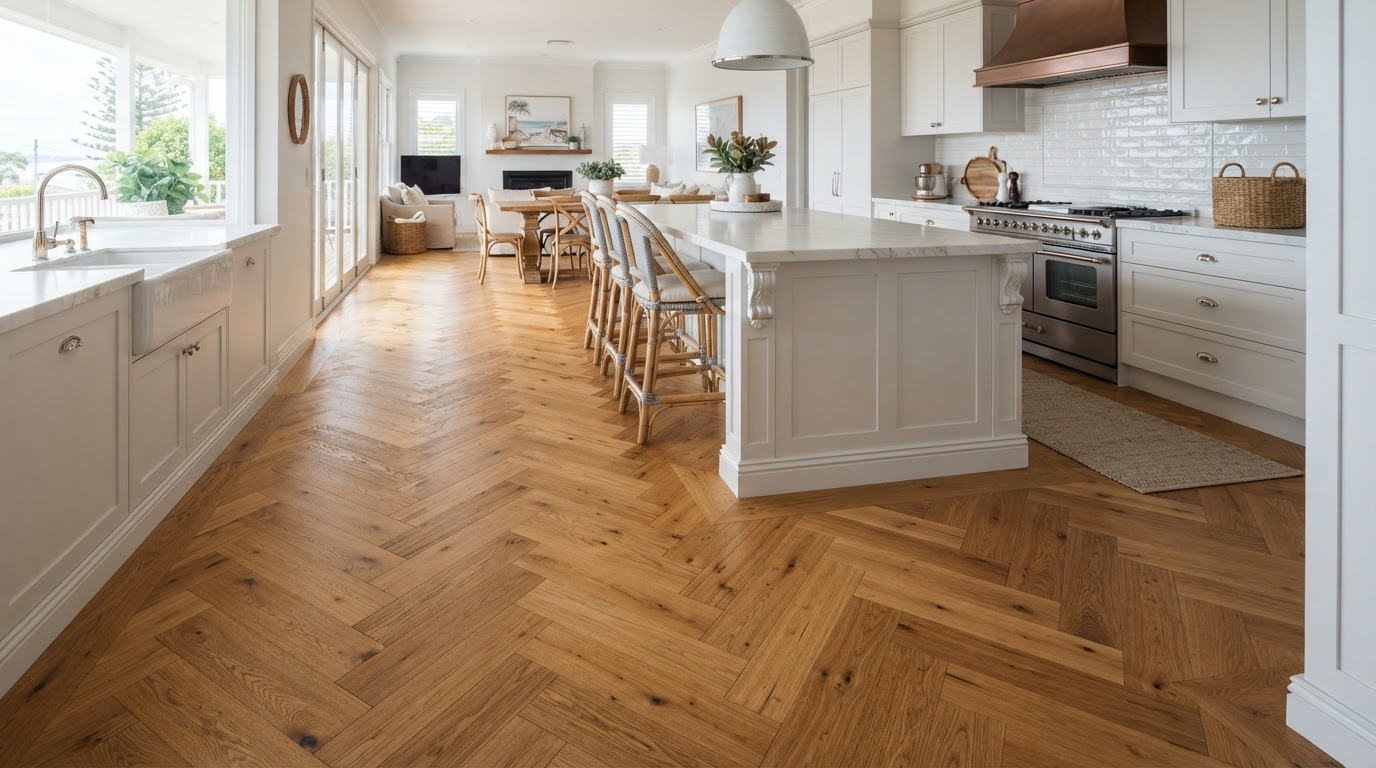
These patterns are available in selected flooring ranges, rather than every product or colour. Ask your local store which options are suitable for your kitchen and compare the installed cost before settling on a design. You can explore our herringbone and chevron flooring guide or read herringbone vs chevron flooring for a closer comparison of the two patterns.
Should the kitchen and living room have the same floor?
Using the same flooring through an open-plan kitchen, dining and living area can help the spaces feel connected. If that is your preference, choose a product suitable for the kitchen that you will also enjoy in the room where you relax.
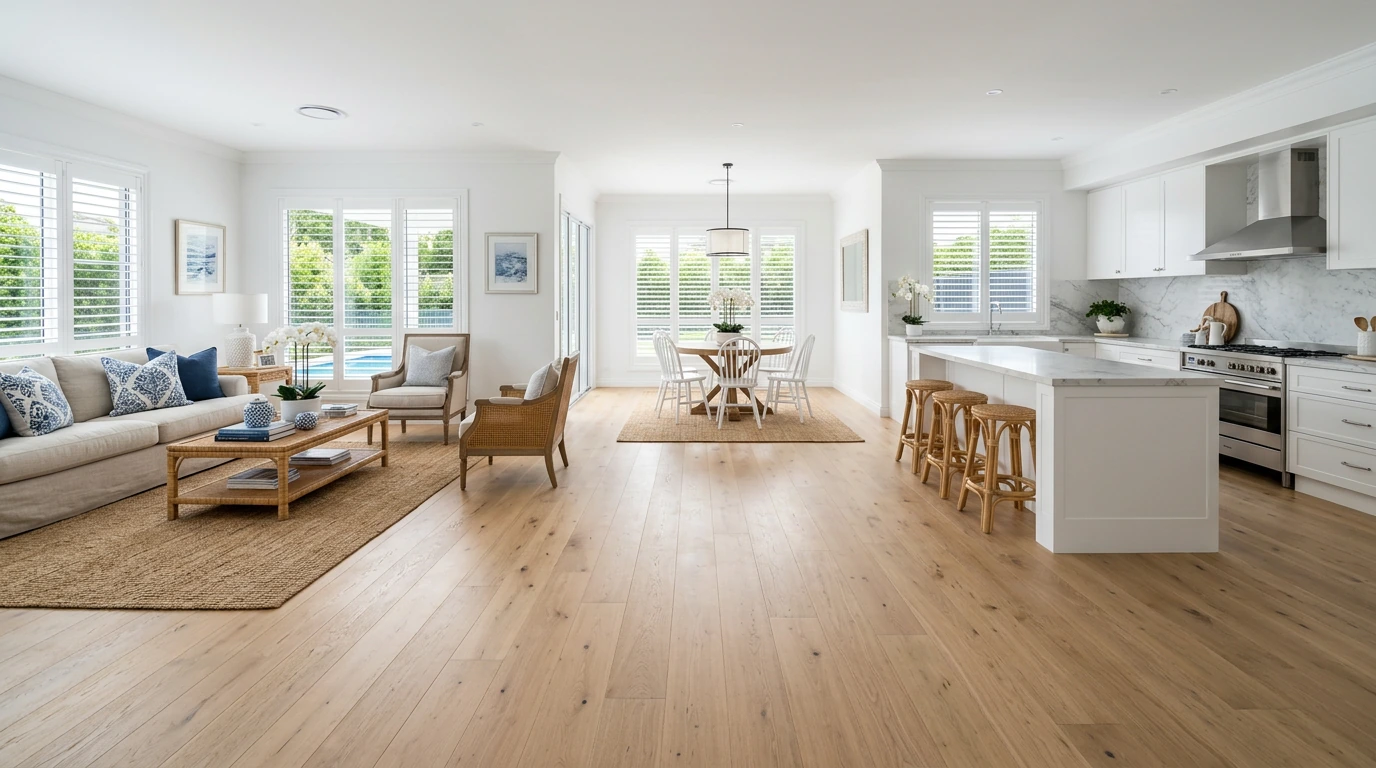
Your installer will need to check how far the floor can run and where movement gaps or joining trims are required. One colour throughout does not always mean it can be installed without a visible join.
Carpet in the living area can work too, if you want a softer space for sitting or playing. Plan the change where the living area begins and have the join finished to suit both floors, rather than relying on a rug to cover the meeting point.
Caring for your kitchen floor
A few everyday habits will help you look after the finish you have chosen. Sweep or vacuum with a suitable hard-floor attachment to remove grit, wipe up spills promptly and clean with the method and product recommended by the manufacturer.
Use suitable protective pads under chairs and stools, and ask your store which mats and rug backings are safe for your floor. If you like a runner at the sink, choose one that stays in place and lift it to check that moisture is not trapped underneath.
When planning the installation, have the floor underneath checked before the new boards go down. Preparation, moisture conditions and the way flooring meets cabinets and appliances all need to suit the product being installed.
Find the floor that works with your kitchen
Bring your cabinet colour, benchtop sample and kitchen plans to your local Carpet One store. The team can help you compare suitable flooring, see how the finishes work together and talk through the Total Installed Price.
Find your local store, or ask about Showroom to You to compare samples in your own kitchen.